
Direct Access To All Multiple Listings Like Realtors®

(Prices and inventory current as of Nov 30, 1999)

See Pictures and updates (icon)See photos and updates from listings directly in your feed

Share with you friends (icon)Share your favorite listings with friends and family

Save your search (icon)Save your search and get new listings directly in your mailbox before everybody else

Direct Access To All Multiple
Listings Like Realtors®

(Prices and inventory current as of Nov 30, 1999)

See Pictures and updates (icon)See photos and updates from listings directly in your feed

Share with you friends (icon)Share your favorite listings with friends and family

Save your search (icon)Save your search and get new listings directly in your mailbox before everybody else

Sign Up

it's quick and easy

We'll never post to social networks

or

  • This field is for validation purposes and should be left unchanged.

Already an account? Log in here

Log in

Please check username or password!

No account yet? Register here

Password forgotten? Reset your password

Reset your password

The email address does not seems to be correct!

Please check your email to reset your password

No account yet? Register here

Sign-up for FREE !

Sign-up to save your favorites.
By creating an account we can offer you even more then just saving your favorites:

Get new properties in your mailbox before anybody else

Easily save you searches

Receive handy tips and tricks on buying a new house

Register NOW

Already an account? Login here

3187 Bosworth Street, Lathrop, CA 95330

$733,442 (Active)
All pictures
Listed by: Michael VanDaele - Van Daele Development

3187 Bosworth Street, Lathrop, CA 95330

$$733,442
Active
est.$733,442/month.
5 beds. 4 baths. 5,850 Sqft.

Get More Info

This field is for validation purposes and should be left unchanged.
This field is hidden when viewing the form

Payment Calculator

$/mo
Interest Rate,
This product uses the FRED® API but is not endorsed or certified by the Federal Reserve Bank of St. Louis.

3187 Bosworth Street, Lathrop, CA 95330

$733,442
Active
est.$733,442/month.
5 beds 4.5 baths 5,850 Sq.ft.
Download Listing As PDF

Generating PDF

Property details for 3187 Bosworth Street, Lathrop, CA 95330
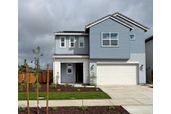
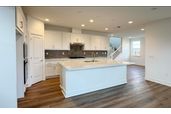
Located on a prime corner lot directly across from the park and lake in the sought-after Westwind community at River Islands by Van Daele Homes, this spacious two-story Plan 3 offers 5 bedrooms, 4.5 bathrooms, and 2,664 sq. ft. of well-designed living space. The open-concept great room and kitchen feature designer white shaker cabinetry, upgraded quartz countertops with full tile backsplash, Luxury Vinyl Plank flooring in the entry, kitchen, and great room, enhanced lighting, and open-rail detailing on both floors. Upstairs you'll find a spacious loft and primary suite with privacy door and walk-in closet. The signature California Room with fireplace is perfect for year-round outdoor living while enjoying serene lake views. Nestled within the master-planned community of River Islands along the banks of the San Joaquin Delta, enjoy scenic riverfront trails, multiple lakes and miles of waterways, family-friendly amenities, and highly ranked local schools. Move-in ready!
Broker details: Van Daele Development

Listed by: Michael VanDaele
mlslogo
Property Description

MLS Information

  • Listing: 226065295
  • Listing Last Modified: 2026-08-10

Property Details

  • Standard Status: Active
  • MLS Status: Active
  • Property style: Craftsman
  • Subdivision: Westwind

Geographic Data

  • County: San Joaquin
  • MLS Area: Westwind
  • Directions: From the Louise exit from I5 head West. Louise Ave. will eventually turn into River Islands Prkwy. Stay on it until you reach Wylin Blvd. and make a left on Callerton Ave., then left on Harbor View Ave. Office is located at 3235 Green Meadow Ln. Come to our sales office to inquire about the subject property. From Paradise Road, head North along Paradise Road and it will eventually turn into River Island Parkway. Once it becomes River Island Parkway you will turn right on to Callerton Ave.
Features

Interior Features

  • Flooring: Carpet, Tile, Vinyl, See Remarks
  • Bedrooms: 5
  • Full baths: 4.5
  • Half baths: 1
  • Living area: 2664
  • Interior Features: Walk-In Closet(s), Double Vanity, Kitchen Island

Exterior Features

  • Roof type: Tile
  • Lot description: Corner Lot, Level, Sprinklers In Front, Landscaped
  • View: Lake, Other, Park/Greenbelt
  • Foundation: Slab

Parking

  • Garage spaces: 2

Utilities

  • Sewer: Public Sewer
  • Water: Public
  • Heating: Central
Property Information

Tax Information

    Disclaimer

    All measurements and all calculations of area are approximate. Information provided by Seller/Other sources, not verified by Broker. All interested persons should independently verify accuracy of information. Provided properties may or may not be listed by the office/agent presenting the information. MetroList encourages you to follow all Cal OSHA Guidelines while conducting your Real Estate Business. Copyright © 2021, MetroList Services, Inc. Copyright © 2021, Rapattoni Corporation. All rights reserved. U.S. Patent 6,910,045 Generated: 3/31/2021 2:14 PM
    Terms of Usage
    mlslogo

    Step 1 of 6

    Your mortgage approval starts here.

    Answer some questions to receive your approval letter. Get started now - no commitment needed.

    Home Description

    Thumbnail 1
    Thumbnail 2
    Thumbnail 3
    Thumbnail 4
    Thumbnail 5
    Thumbnail 6
    Thumbnail 7
    Thumbnail 8
    Thumbnail 9
    Thumbnail 10